What Are the Different Types of House Doors?

Choosing among house doors is not just a style decision. A door shapes privacy, daylight, movement, and the way a room feels at the threshold. Architect Le Corbusier called a house “a machine for living in.” His phrase offers a useful lens: each door should serve daily life, not merely decorate a wall. Small details matter.

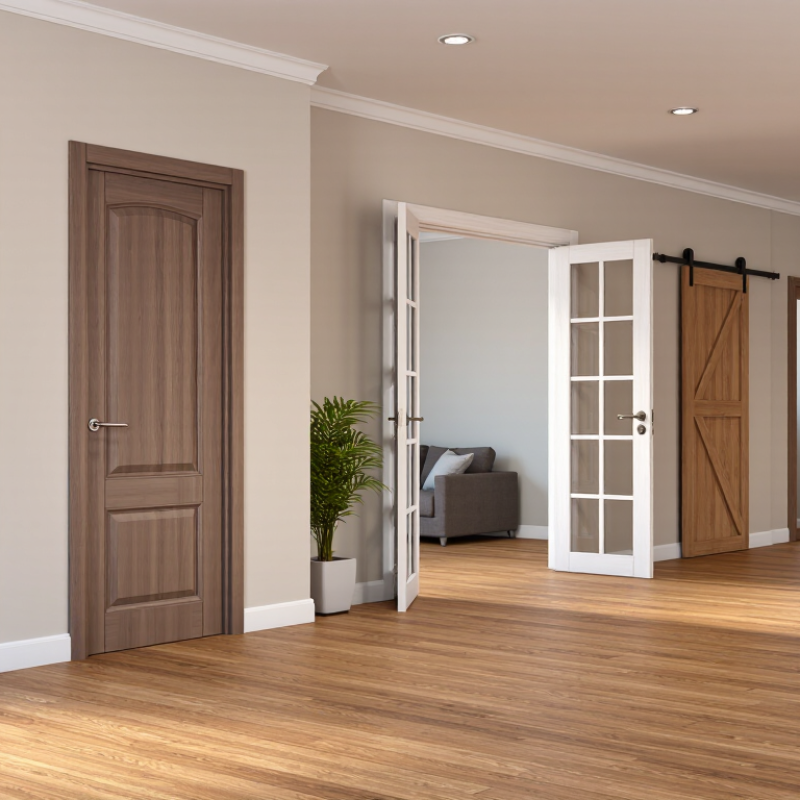
This guide compares common door types by where they work best and how they open. Panel doors bring familiar proportions to bedrooms and hallways. Flush doors offer a cleaner, simpler surface. French doors borrow daylight between rooms, while sliding and pocket doors save swing space. Bi-fold doors can open closets widely, though their tracks may need occasional adjustment. Exterior options require closer attention to weather exposure, insulation, security, and the quality of the frame. A beautiful door can still disappoint if it sticks after a damp season.

The right choice depends on the opening, the household, and the room’s use. Measure carefully. Consider who will use the door, how much clearance is available, and whether sound or light control matters. Material and hardware affect maintenance, too; a heavy solid-core door may feel reassuring but can demand stronger hinges. No type suits every home. Even experienced renovators sometimes discover that a door that looked ideal in a showroom feels awkward in a narrow hallway. The sections ahead explain the main styles, their practical trade-offs, and the questions worth asking before you buy.
What Are the Different Types of House Doors?

How House Doors Are Classified by Location, Material, and Operation

What Are the Different Types of House Doors?

House doors can be classified by location, material, and how they open. Exterior doors include front, side, and patio doors, which face weather and frequent use. A well-fitted entry door should close evenly and reduce drafts around its edges. Interior doors serve bedrooms, bathrooms, closets, and other rooms. Privacy and sound control matter more in some spaces than others.

Material affects maintenance, weight, insulation, and appearance. Wood offers a warm, solid feel, but may need care as humidity changes. Steel and fiberglass are common exterior options; their performance depends on construction and installation. Glass panels bring daylight into a hallway or patio entrance, though privacy and heat gain deserve attention. Small details matter. A door’s frame and seals can matter as much as its surface.

Operation describes the door’s movement. Hinged doors swing into or out of a room, so check that they clear furniture and walkways. Sliding doors save floor space and suit patios or narrow areas. Folding and pocket doors can work well where a full swing is awkward, but their tracks or wall cavities need suitable space. Not always. The most attractive style may prove inconvenient when carrying laundry or moving a chair through the opening. Review the location, available clearance, and daily use before choosing.

Exterior Doors: Comparing Steel, Fiberglass, Wood, and Glass Options

Steel doors offer strong security at a relatively modest cost. Their smooth skins resist everyday knocks, though a deep dent can be difficult to repair. If the protective coating gets scratched, exposed areas may rust, especially near a wet threshold.

Fiberglass is less prone to denting and swelling, and textured finishes can resemble painted or stained wood. Its insulation and durability depend on the door’s core, seals, and installation. Wood brings natural grain and can be trimmed or refinished, but changing humidity may cause sticking or gaps. It needs regular attention. A neglected finish can fade or crack.

Glass doors bring daylight into entryways, making a narrow hall feel more open. Look for insulated glazing and suitable safety glass; clear panes may also reduce privacy. Frosted or patterned glass softens views without blocking much light. Frames and weatherstripping matter as much as the glass itself. A draft at the bottom can undermine an otherwise efficient door.

The best material depends on exposure, upkeep, and the feel you want at the entrance. A shaded porch may suit wood, while a rain-exposed doorway may favor fiberglass or well-finished steel. Measure the opening carefully and check that the frame is square before installation. Even a good door can disappoint when fitted poorly. That part is easy to underestimate.

Interior Doors: Hinged, Sliding, Bifold, and Pocket Types

Interior doors affect privacy, movement, and how much usable floor space a room keeps. Hinged doors are the familiar choice: they swing from a frame and offer a solid, straightforward barrier. They suit bedrooms and bathrooms, but need clear space for the door’s arc. In a narrow hallway, that swing can bump furniture or interrupt traffic. Small rooms notice.

Sliding doors move along a track, making them useful where a swinging panel would crowd a walkway. Keep the track clean, since dust can make movement rough, and remember that a basic sliding panel may leave a small gap at the edge.

Bifold doors fold at a central joint, often opening closets without requiring a full door’s swing. Their panels do take up some space when folded, and the hinges need occasional adjustment. Pocket doors slide into a wall cavity, leaving the opening clear when open. They can work well between compact rooms, but installation requires a suitable wall with enough depth and no conflicting pipes or wiring. One detail is easy to miss: a pocket door may be harder to repair later because its track is concealed. Check the wall and measure carefully before choosing.

Door Energy Ratings: How NFRC Measures U-Factor and SHGC

A door’s appearance tells you little about how it handles heat. The NFRC label offers comparable performance ratings based on standardized testing and procedures. U-factor measures how quickly heat passes through the complete door assembly, including its frame and any glazing. Lower numbers mean less heat transfer. On a cold morning, that can help reduce heat loss near a glazed entry.

SHGC, or Solar Heat Gain Coefficient, describes how much solar heat enters through a door. It is shown as a decimal: lower values admit less solar heat, while higher values admit more. This distinction matters. A sunny west-facing entry may benefit from a different SHGC than a shaded doorway in a cool climate. The best figure depends on orientation, local weather, and how much glass the door contains.

Check that the rating matches the exact door configuration; glass area and frame design can change performance. A label is useful, not a promise about the whole house. Installation gaps, worn weather stripping, and a leaky threshold can still let drafts in. Easy to overlook. I would compare U-factor and SHGC together, then consider the doorway’s exposure and condition before deciding.

What Are the Different Types of House Doors? - Door Energy Ratings: How NFRC Measures U-Factor and SHGC

NFRC ratings describe the energy performance of a complete rated door product. The ranges below are illustrative examples, not guarantees or rating categories: actual values vary with the door’s design, glazing, frame, and size. Check the NFRC label for the specific product.

House door type Typical construction Illustrative U-factor range
(Btu/h·ft²·°F)
Illustrative SHGC range How to interpret the rating
Insulated steel entry door Steel skins over an insulated core; may be opaque or include glazing. About 0.17–0.35 Varies with glazing; often not listed for opaque configurations. A lower U-factor means less heat transfer through the rated door assembly.
Insulated fiberglass entry door Fiberglass exterior skins, commonly paired with an insulated core; glazing options vary. About 0.17–0.35 Varies with glazing; often not listed for opaque configurations. Compare the whole-product label, since glass and frame choices affect performance.
Solid wood entry door Wood panels or stiles and rails; insulation and glazing depend on the design. About 0.30–0.50 Varies with glazing; often not listed for opaque configurations. The material alone does not determine the rating; construction and size matter.
Sliding glass patio door Large glazed panels in a sliding frame; may use insulated glazing and low-emissivity coatings. About 0.20–0.50 About 0.20–0.60 Lower SHGC admits less solar heat; a suitable value depends on climate and orientation.
Glazed French patio door One or two hinged leaves with glass panels; frame and glazing options vary. About 0.20–0.50 About 0.20–0.60 Use the product label to compare complete door configurations, not glass alone.

Reading NFRC values: U-factor measures the rate of heat transfer through a product; lower values indicate better insulation. Solar Heat Gain Coefficient (SHGC) is the fraction of solar radiation admitted through a product; it ranges from 0 to 1, and lower values mean less solar heat gain. An SHGC value may not be provided for an opaque door. Ratings and available label information depend on the specific product.

Safety and Code Benchmarks: 2021 IRC Egress Doors Require 32-Inch Clear Width

House doors may be solid-core, glazed, sliding, or hinged, but the required egress door has a specific safety benchmark. Under the 2021 International Residential Code (IRC), at least one egress door must be side-hinged and provide a minimum 32-inch clear width. The opening must also be at least 78 inches high. These measurements describe usable clearance, not the door slab’s advertised size.

The IRC measures clear width with the door open 90 degrees, from the door face to the stop. A thick door, projecting handle, or nearby wall can make a planned opening feel tighter than expected. NFPA’s Home Structure Fires report estimates an average of 344,600 reported home structure fires annually from 2017 to 2021. That figure does not predict an individual home’s risk, but it underlines why an unobstructed exit matters. Local code adoption and amendments can differ, so verify the rules that apply to the property.

Tips: Measure the finished opening, not just the frame. Open the door fully and check the actual passage with a tape measure. A drawing can look generous; the hallway may disagree.

About Us

Andy’s Glass & Window Company of Temecula Valley has been servicing the glass, window and door needs of Southern California since the 1970′s. Operating from a 10,700sf commercial building in Murrieta, California, a neighboring town of Temecula.

Contractor’s License #821172

Andy’s Glass & Window Company

25751 Jefferson Ave, Murrieta, CA 92562

(951) 677-7421

sale@johnsonwindowtint.com

Store Hours:
Monday - Thursday 8:00 am - 5:00 pm
Friday 8:00 am - 4:30 pm
Closed Saturday & Sunday

Visit Us

Contact Information
Andy's Glass & Window Company