Choosing doors and windows for international projects is not a styling exercise. It is a performance decision shaped by climate, building use, installation quality, and long-term maintenance.
The International Energy Agency reports that buildings consume about 30% of global final energy and produce roughly 26% of energy-related emissions. That context makes thermal performance essential, but it does not tell the whole story. A low U-value may look impressive on paper. It can still underperform when frames, seals, or installation details are neglected. Experience on construction sites repeatedly shows this gap. Small errors around a frame can invite drafts, water, noise, and expensive repairs.
This guide presents ten practical tips for global buyers evaluating doors and windows. It considers glazing, frame materials, solar control, weather resistance, security, certification, logistics, and after-sales support. Standards such as ISO 10077 help assess thermal transmittance, while organizations such as NFRC provide recognized performance-rating methods for fenestration products. Buyers should also compare test conditions carefully. Ratings from different regions may not be directly equivalent. That detail is easy to miss.
Think beyond the showroom. Imagine a coastal apartment exposed to salt air, a cold warehouse with frequent loading, or a tropical home facing intense afternoon sun. Each setting demands different specifications. A perfect product does not exist. The right product depends on verified needs, honest supplier data, and competent installation. Even experienced buyers can overlook one factor. This outline helps reduce that risk with clear questions and practical checks.
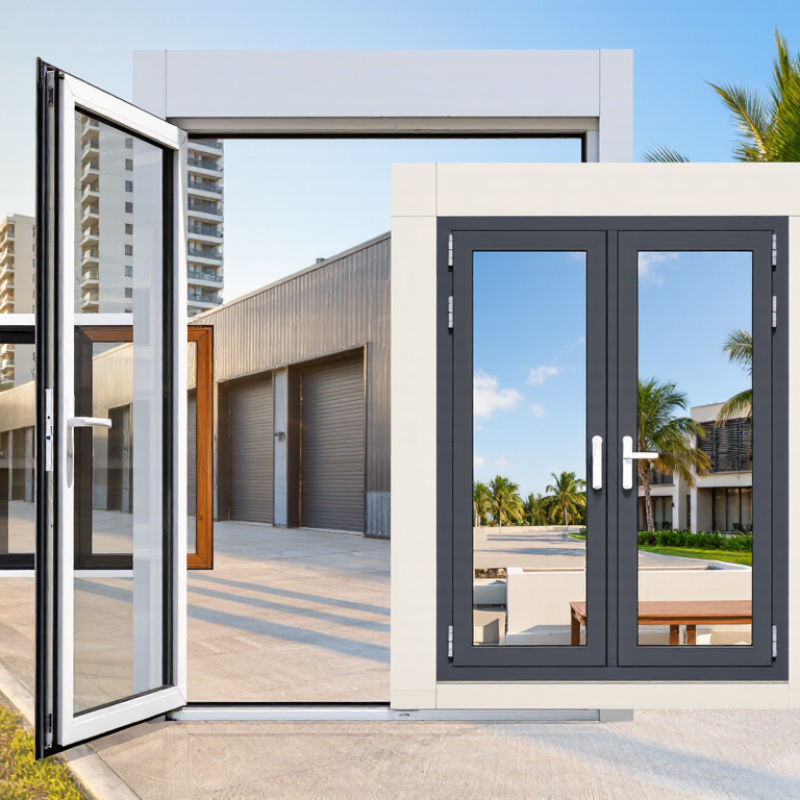
Choosing doors and windows starts with climate, not catalog appearance. Hot regions need controlled solar heat gain and strong ventilation. Cold regions need low U-values, insulated frames, and airtight seals. Coastal buildings require corrosion-resistant hardware and careful drainage. The U.S. Department of Energy reports that windows can cause 25–30% of residential heating and cooling energy use.
Small details matter.
Building purpose changes the specification. A bedroom may need acoustic glazing, while a retail entrance needs impact resistance and frequent-cycle hardware.
These numbers should come from tested documents, not casual promises. The UNEP GlobalABC 2022 report states that buildings consume about 34% of global energy and produce roughly 37% of energy-related emissions. Better openings can support lower operating demand.
Installation deserves equal attention.
A perfect specification can still fail. I have seen small gaps create drafts, noise, and water stains. Buyers should also check regional fire, wind-load, and energy rules with qualified professionals. Standards differ widely. That part is easy to underestimate.
Global buyers should compare materials before comparing appearances. Aluminum offers slim frames and strong structural performance, but it can transfer heat without a thermal break. uPVC usually provides good insulation and low maintenance. Timber feels warm and natural, yet it needs careful sealing in humid or coastal climates. I have seen attractive timber frames fail early when drainage was ignored. Materials matter more than photographs.
Design should match daily use, weather, and maintenance habits. Sliding doors save interior space, while hinged units often provide tighter compression seals. Check frame depth, hardware strength, drainage paths, and replacement access. A beautiful large opening may still perform poorly if installation tolerances are too tight. Measure the wall opening twice. Small errors become expensive.
Glass selection deserves technical attention. Double glazing suits many moderate climates, while triple glazing can improve comfort in colder regions. Low-emissivity coatings reduce heat transfer, but solar-control glass may lower unwanted summer heat. Ask for U-value, solar heat gain coefficient, visible light transmission, and acoustic ratings. Tempered glass improves impact safety; laminated glass helps retain fragments after breakage. Warm-edge spacers can reduce cold edges and condensation. Energy performance also depends on seals and installation, not glass alone. Independent test reports and local building requirements should guide the purchase. I would not trust a promised rating without documented test conditions. Performance claims can sound precise, but real buildings are less predictable.
| Tip | Decision Area | What to Compare | Typical Characteristics and Data | Best Use or Climate Consideration | Buyer Checklist |
|---|---|---|---|---|---|
| 1 | Define the Climate | Match the product to heating, cooling, humidity, wind, and rainfall conditions. | For cold climates, prioritize a low whole-window U-value. For hot climates, prioritize a low solar heat gain coefficient (SHGC). Marine and humid areas require durable finishes, drainage, and corrosion-resistant hardware. | Cold regions: lower U-value. Hot regions: lower SHGC. Mixed climates: balance both values. | Confirm local design temperature, solar exposure, wind zone, rain exposure, and applicable building regulations. |
| 2 | Compare Frame Materials | Evaluate thermal insulation, maintenance, durability, appearance, and installed cost. | uPVC: low maintenance and naturally insulating. Thermally broken aluminum: slim profiles, strong structure, and improved insulation compared with non-broken aluminum. Wood: good insulation but needs regular protection. Fiberglass: dimensionally stable and low maintenance. | Aluminum suits large openings; uPVC suits cost-effective residential projects; wood suits traditional or premium architectural styles; fiberglass suits demanding temperature changes. | Ask for frame thermal breaks, reinforcement, finish warranty, drainage design, and maintenance requirements. |
| 3 | Select the Opening Design | Compare fixed, casement, awning, sliding, tilt-and-turn, and lift-and-slide systems. | Fixed units generally provide the best air tightness because they have no operating joints. Casement and awning units usually seal more tightly than basic sliding units. Sliding systems provide wide openings but require high-quality rollers and interlocks. | Use casement or tilt-and-turn designs where ventilation and sealing are priorities. Use sliding systems where space or wide access is important. | Check opening clearances, ventilation needs, emergency egress requirements, screen compatibility, and hardware load ratings. |
| 4 | Choose the Glass Configuration | Compare single, double, and triple glazing together with cavity width and gas fill. | Single glazing: lowest initial cost but poor insulation. Double glazing: common energy-efficiency baseline. Triple glazing: lower heat transfer but greater weight, thickness, and cost. Argon-filled cavities are commonly used; krypton can be useful in thinner high-performance units. | Double glazing is suitable for many moderate climates. Triple glazing is more valuable in cold climates or highly insulated buildings. | Confirm total glass thickness, cavity width, gas-fill specification, spacer type, and whether performance values apply to the complete unit. |
| 5 | Evaluate Low-E Coatings | Compare coating position and solar-control function rather than choosing only by appearance. | Low-emissivity coatings reduce radiant heat transfer. A soft-coat low-E product may provide very low emissivity, while solar-control coatings can reduce solar gain and glare. Coating performance depends on glass type, orientation, and climate. | Use stronger solar control on sun-exposed façades in hot climates. Use high-solar-gain low-E glass where passive winter heat is beneficial. | Request center-of-glass U-value, visible transmittance, SHGC, coating surface position, and orientation-specific recommendations. |
| 6 | Prioritize Safety Glass | Use tempered or laminated glass where impact, falling, security, or noise risks exist. | Tempered glass: stronger than annealed glass and breaks into small blunt particles. Laminated glass: holds together after breakage and can improve security and acoustic performance. Safety-glazing requirements depend on location and local codes. | Consider safety glass near doors, low-level glazing, wet areas, stairs, public spaces, and locations exposed to severe weather or forced-entry risks. | Check safety-glazing markings, impact classification, acoustic rating where required, and compliance with local regulations. |
| 7 | Use Performance Metrics | Compare the complete door or window, not glass alone. | U-value: rate of heat transfer; lower is better. SHGC: solar heat admitted; lower generally helps cooling-dominated buildings. Visible transmittance: daylight admitted. Air leakage: lower leakage indicates a tighter unit. Values must be compared using the same test standard and units. | A high-performance global specification commonly targets low whole-unit U-value, controlled SHGC, and low tested air leakage, subject to local code and climate. | Ask for certified whole-product results, test standards, product size used for testing, and whether results are center-of-glass or whole-unit values. |
| 8 | Check Weather Resistance | Review water penetration, wind-load resistance, air leakage, drainage, and sealing details. | Performance depends on frame design, gaskets, weep holes, corner fabrication, installation, and exposure. A product rated for one wind pressure or water test is not automatically suitable for every building or region. | Coastal, tropical, typhoon, hurricane, and high-rise projects need project-specific structural and weather-performance verification. | Confirm design wind pressure, water-penetration test result, air-leakage result, drainage path, gasket material, and hardware corrosion resistance. |
| 9 | Verify Acoustic Performance | Compare sound transmission ratings and glass make-up according to the noise source. | Laminated glass, asymmetric double glazing, wider cavities, and better seals can improve sound insulation. Acoustic performance is commonly reported using STC or Rw, but test methods and rating systems differ. | Use project-specific acoustic targets near roads, airports, railways, commercial areas, and dense urban locations. | Request the complete tested assembly rating, not only the glass rating, and verify frame, seals, vents, and installation details. |
| 10 | Plan Installation and Lifecycle | Assess installation quality, replacement parts, maintenance, recyclability, and long-term operating cost. | Even an efficient product can lose performance through poor alignment, insufficient perimeter sealing, thermal bridges, or incorrect flashing. Correct installation improves air tightness, water management, and service life. | Use trained installers familiar with the selected system and local construction practice. Plan inspections before finishes conceal the perimeter joint. | Confirm installation tolerances, sill flashing, perimeter sealant, fasteners, adjustment access, spare hardware availability, cleaning instructions, and warranty conditions. |
Technical note: Performance ranges and requirements vary by climate, product size, test method, installation quality, and local building code. Always compare independently tested whole-product data using consistent units and standards.
Choosing doors and windows for an international project requires more than comparing appearance and price. In site inspections, I have seen attractive units fail because locks were weak or seals were poorly fitted. Check multi-point locking, laminated or tempered glass, child-safe opening limits, and secure hinges. Ask for documented impact, air-leakage, water-resistance, and fire-performance tests. Requirements vary by country, so confirm local building codes before ordering.
Durability depends on climate and installation quality. Coastal homes need corrosion-resistant hardware, while humid regions require reliable drainage and mold-resistant seals. Inspect frame joints, corner welds, gaskets, and drainage channels. A strong product can still perform badly when the opening is measured incorrectly. Leave room for thermal movement. Small gaps matter. Request samples before approving a large shipment.
Accessibility should be considered early, not after installation. Choose low thresholds, easy-grip handles, clear opening widths, and smooth operating forces. These details help wheelchair users, older adults, and children. Maintenance should also be practical. Confirm how to replace seals, clean tracks, adjust hinges, and obtain spare parts locally. Keep written maintenance instructions with the project records. I once underestimated cleaning access around a tall window, and routine care became unsafe. That mistake changed my inspection checklist. Ask who will service the units after installation, and how quickly support can respond.
For global door and window purchases, verify standards before comparing prices. Requirements differ by country, climate, building type, and installation practice. Ask for test reports covering air leakage, water penetration, wind resistance, thermal performance, and safety glazing. Details matter.
A certificate should match the exact product, size, glass package, hardware, and production site. Check the issuing laboratory, test date, standard edition, and certification scope. A familiar logo alone proves little. Some documents cover only one configuration, while your order uses another. Request traceable documents and confirm them with the issuing body when possible. This step can feel slow, but it prevents costly misunderstandings.
Measure every opening in millimeters, including wall thickness, sill depth, and tolerance. Do not assume a standard size is truly universal. Confirm whether the frame is installed inside, flush with, or outside the wall line. Review anchor spacing, drainage paths, insulation gaps, flashing, and sealant compatibility with the installer. In humid or coastal areas, ask about corrosion resistance and water management. In cold regions, inspect thermal breaks and condensation risks. Installation changes performance. A well-tested window can still fail when the opening is uneven or drainage is blocked. I have found that buyers often verify the product but overlook local workmanship. That is an imperfect process worth revisiting. Use drawings, site photos, and a written installation sequence before shipment.
Choosing doors and windows for overseas projects requires more than comparing catalogue prices.
The IEA’s Buildings 2023 report states that buildings consume about 30% of global final energy. The U.S. Department of Energy also estimates that windows can cause 25–30% of household heating and cooling energy use. Therefore, verify U-values, solar heat gain coefficients, air leakage, glass specifications, and test standards. Ask suppliers for recent laboratory reports, production photos, references, and quality-control records.
A polished website proves very little.
Calculate total cost, not only the factory quote.
Include tooling, packaging, inland transport, insurance, duties, installation, replacement parts, and currency risks. Request a line-by-line pro forma invoice. Compare lead times and minimum order quantities. A cheaper frame may need stronger installation support. That difference can erase the saving.
Warranty language needs careful reading.
Check coverage periods for frames, hardware, seals, glass, finish, and labor. Confirm who pays freight when a defect appears. Ask how claims are documented and how quickly parts are shipped. Written response times matter.
After-sales support should include installation guidance, spare-part availability, technical drawings, and a named contact. I would not pretend every warranty is easy to compare. Some exclusions remain vague.
That is a warning. A small pilot order, third-party inspection, and signed performance criteria can expose problems before a full shipment.