Choosing the best doors windows for 2026 is not simply a matter of matching colors or copying a showroom display. The right choice must respond to climate, security, ventilation, maintenance, and daily use. A quiet bedroom needs different glazing from a sunny kitchen. A coastal home needs different hardware from a dry inland property. Small details matter.
Building-science expert Joseph Lstiburek puts the issue plainly: “A window is a hole in the wall.” That simple statement deserves serious attention. Poor installation can allow water around the frame, even when the product itself performs well. Therefore, this guide examines popular door and window types, including fiberglass, steel, aluminum, timber, vinyl, sliding, folding, casement, awning, and energy-efficient designs. It considers thermal performance, glass coatings, frame strength, noise control, repair needs, and long-term value.
There is no perfect product.
The best doors windows depend on the building and the people using it. Families may value wide openings and child-safe hardware. Older homeowners may prefer low operating force and clear thresholds. Homeowners in storm-prone regions need certified impact resistance, not attractive marketing alone. Energy ratings also require careful interpretation, because installation quality can change real-world results.
This overview is practical, but not flawless. Product availability, building codes, and climate data vary by location. Readers should verify measurements and consult qualified installers before purchasing. A beautiful door can still perform poorly. A modest window can quietly save energy for decades.
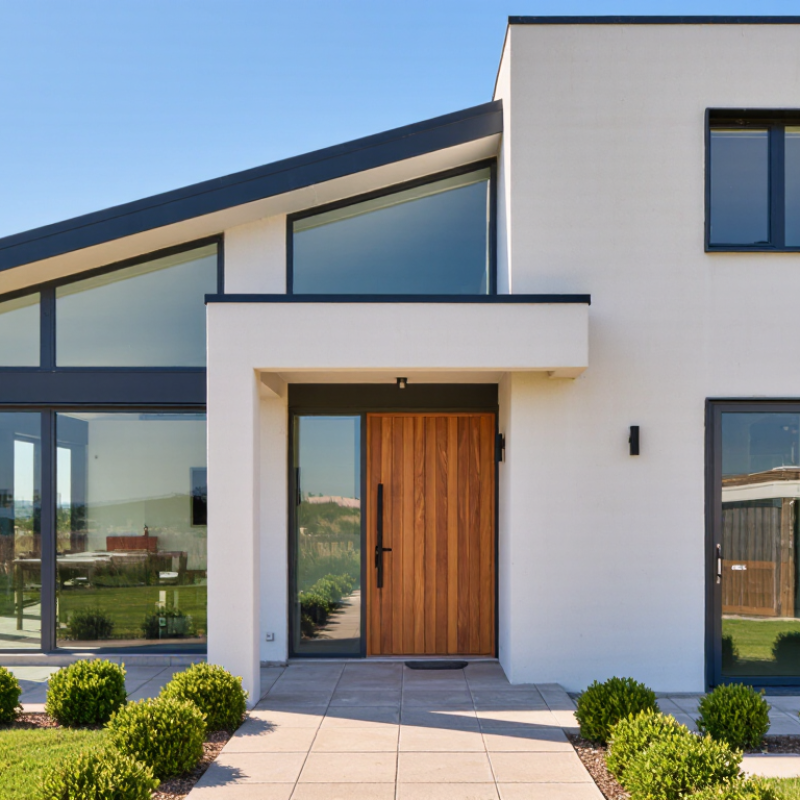
Choosing the best doors and windows in 2026 starts with three questions: What are they made of, how do they operate, and what climate will they face? Material affects durability, maintenance, insulation, and cost. Fiberglass resists warping and suits strong seasonal changes. Vinyl offers practical insulation, but quality varies between frames. Aluminum looks slim and modern, although it needs thermal breaks in cold regions. Wood adds warmth and repairability, yet requires careful sealing.
Operation matters during daily use. Casement windows open outward and catch moving air, making them useful in mild, breezy climates. Awning windows can ventilate during light rain. Sliding windows save space, but their tracks need regular cleaning. Fixed windows provide clear views and strong insulation, though they offer no ventilation. Hinged exterior doors usually seal better than poorly adjusted sliding doors. Small differences matter.
Climate should guide the final specification. Cold homes need low U-values, insulated frames, and tight weather seals. Hot climates benefit from controlled solar heat gain and shaded glass. Humid areas need moisture-resistant materials and reliable drainage. Coastal properties require corrosion-resistant hardware and frequent inspections. Check air-leakage ratings, glass performance, and local building requirements before buying. I have seen attractive windows fail because installers ignored afternoon sun and interior condensation. That mistake is easy to repeat. Assess the wall, exposure, and ventilation together.
A practical comparison of common residential door and window types by construction material, operating method, and climate suitability.
| Product Type | Category | Primary Material | Operation | Best Climate | Main Advantages | Important Considerations | Typical Best Use |
|---|---|---|---|---|---|---|---|
| Insulated Fiberglass Entry Door | Door | Fiberglass skin with a foam-insulated core | Hinged swing | Cold, mixed, hot, and humid climates | Good insulation, low warping risk, moisture resistance, and limited routine maintenance | Quality depends on weatherstripping, threshold design, glazing, and installation | Main exterior entrances exposed to changing weather |
| Insulated Steel Entry Door | Door | Galvanized or coated steel with an insulated core | Hinged swing | Cold and mixed climates; sheltered humid locations | Strong, generally cost-effective, and capable of good thermal performance when insulated | Surface damage can expose steel to corrosion; thermal bridging is possible | Secure front, side, and service entrances |
| Wood Entry Door | Door | Solid wood or engineered wood construction | Hinged swing | Dry, temperate, and sheltered climates | Natural appearance, repairability, and good dimensional design flexibility | Requires durable finish maintenance and protection from prolonged moisture | Covered entrances and architecturally detailed homes |
| Aluminum-Clad Wood Door | Door | Wood core with an exterior aluminum cladding layer | Hinged or pivot operation | Cold, mixed, and wet climates when correctly detailed | Interior wood appearance with improved exterior weather protection | Higher cost and possible thermal bridging without a thermally improved frame | Premium entrances requiring design flexibility and weather resistance |
| Sliding Patio Door | Door | Vinyl, aluminum, fiberglass, or wood-clad frame with insulated glass | Horizontal sliding panel | Mixed, temperate, and space-limited climates | Does not require swing clearance and provides wide outdoor access | Track cleanliness, roller quality, air leakage, and water management are critical | Patios, balconies, decks, and compact rooms |
| Folding Patio Door | Door | Aluminum, fiberglass, wood-clad, or composite panels | Multiple hinged panels folding to one or both sides | Warm and temperate climates; protected installations | Creates a very wide opening and supports indoor-outdoor circulation | More joints and hardware require precise installation, adjustment, and maintenance | Large entertaining areas and wide garden openings |
| Vinyl Single-Hung Window | Window | Extruded vinyl frame with insulated glass | Lower sash moves vertically; upper sash fixed | Cold, mixed, and humid climates | Generally affordable, low maintenance, and available with multiple glazing options | Frame dimensions and reinforcement affect durability; large sizes may need additional support | Bedrooms, living spaces, and standard replacement projects |
| Vinyl Double-Hung Window | Window | Extruded vinyl frame with insulated glass | Both upper and lower sashes move vertically | Mixed, warm, and humid climates | Flexible ventilation, tilt-in cleaning, and relatively simple operation | More moving parts can increase maintenance needs and potential air leakage | Multi-story homes and rooms needing adjustable airflow |
| Casement Window | Window | Vinyl, fiberglass, aluminum, or wood-clad frame | Side-hinged sash operated by a crank | Cold, mixed, and windy climates | Compression seals can provide strong air control; opening captures cross-breezes | Projects outward and needs clearance; hardware requires periodic inspection | Energy-conscious rooms and openings where ventilation is important |
| Awning Window | Window | Vinyl, fiberglass, aluminum, or wood-clad frame | Top-hinged sash opens outward from the bottom | Rainy, humid, and temperate climates | Can ventilate during light rain and offers good compression sealing when closed | Requires outward clearance and may not suit areas with heavy wind-driven rain | Bathrooms, basements, kitchens, and high-wall ventilation openings |
| Sliding Window | Window | Vinyl, aluminum, fiberglass, or composite frame | One or more sashes slide horizontally | Warm, dry, and temperate climates | Simple operation, no exterior swing clearance, and easy access in some configurations | Sliding seals may provide less air-tightness than compression-sealed windows; tracks need cleaning | Wide horizontal openings and rooms near walkways or landscaping |
| Fixed Picture Window | Window | Vinyl, fiberglass, aluminum, or wood-clad frame with insulated glass | Non-operable fixed glazing | All climates when correctly specified and installed | Large views, strong daylight, and generally low air leakage because there are no moving sashes | Provides no natural ventilation and requires a separate opening for emergency egress where required | Living rooms, stairwells, offices, and view-oriented elevations |
| Fiberglass Window | Window | Pultruded or molded fiberglass frame | Available as fixed, casement, awning, or hung | Cold, hot, mixed, and high-sun climates | Low expansion and contraction relative to many materials, strong frame, and good glazing stability | Often costs more than basic vinyl; final performance depends on glazing and installation | Large openings and homes with substantial temperature variation |
| Thermally Broken Aluminum Window | Window | Aluminum frame with a polymer thermal break | Fixed, sliding, casement, or awning | Hot, coastal, and temperate climates; cold climates with high-performance glazing | Slim sightlines, structural strength, recyclability, and good resistance to weathering | Non-thermally broken frames can transfer heat readily; coastal locations require suitable corrosion protection | Modern façades, large glazed areas, and commercial-style residential designs |
| Wood-Clad Window | Window | Interior wood with exterior aluminum or composite cladding | Fixed, casement, awning, or hung | Cold, mixed, and temperate climates | Warm interior appearance with improved exterior protection compared with exposed wood | Higher initial cost; drainage, flashing, and cladding joints must be correctly installed | Traditional, premium, and design-focused residential projects |
| Storm or Hurricane-Rated Door and Window | Door / Window | Reinforced aluminum, fiberglass, steel, laminated glass, or tested composite systems | Varies: hinged, sliding, fixed, or impact-rated operating styles | Coastal and hurricane-prone regions | Designed for higher wind loads and impact resistance when tested for the applicable local requirements | Must match local wind, impact, pressure, installation, and emergency-egress requirements | Exteriors exposed to tropical storms, hurricanes, or wind-borne debris |
Selection Notes
2026 Best Types of Doors and Windows to Buy?
A strong 2026 choice begins with NFRC performance ratings, not frame appearance. U-factor measures heat transfer through a window or door. Lower values usually improve insulation. The U.S. Department of Energy reports that windows can represent 25–30% of residential heating and cooling energy use. Small numbers matter.
For cold climates, triple-pane windows with low-emissivity glazing can reduce heat loss. In warmer regions, a lower SHGC may limit unwanted solar heat. SHGC ranges from 0 to 1, and lower values block more sunlight. However, northern homes may benefit from moderate solar gain during winter. One answer does not fit every wall orientation. A south-facing window differs from a shaded bathroom window.
Air leakage measures how much air passes through gaps around the unit. NFRC ratings commonly report leakage in cubic feet per minute per square foot, tested at 75 pascals. Lower leakage generally means fewer drafts. Insulated exterior doors with compression seals can perform well, while poorly installed sliding doors may leak noticeably. Installation quality remains the weak link. I have seen excellent specifications lose value around an uneven sill.
DOE guidance and ENERGY STAR technical criteria both emphasize climate-specific selection. Compare the complete NFRC label, including U-factor, SHGC, and air leakage. Do not judge a product by glass alone. Rough openings, flashing, weatherstripping, and drainage also affect real performance. A lower U-factor may not justify excessive cost when air leakage remains high.
Efficiency should lead the buying decision. The U.S. Department of Energy reports that windows cause about 25–30% of residential heating and cooling loss. That figure changes how I view “best.” A stylish window is not necessarily an efficient window. Low-emissivity glass, insulated frames, and tight weather seals can reduce unwanted heat transfer.
Double glazing suits many climates. Triple glazing may perform better in colder regions, but its higher cost needs careful evaluation. Look for a low U-factor in heating areas and an appropriate solar heat gain coefficient in warmer zones. The right balance matters.
Doors deserve equal attention. Insulated steel or fiberglass doors usually resist heat flow better than hollow-core doors. A tight threshold is essential. Small gaps can feel like cold air near your ankles.
DOE building guidance also identifies air leakage as a major source of energy waste, not just glass quality. On site, I have seen highly rated products perform poorly after careless installation. That is the uncomfortable lesson: product ratings cannot repair a badly sealed frame.
Tips: Compare U-factor, solar heat gain coefficient, visible transmittance, and air-leakage ratings. Check independent certification records before purchasing. Ask installers about pan flashing, perimeter foam, and sill sealing. Do not assume triple glazing always saves more money. Climate, orientation, shading, and installation quality can matter just as much.
Choosing doors and windows by appearance alone can waste energy. The U.S. Department of Energy estimates that windows cause 25–30% of residential heating and cooling energy use. Climate should guide the glazing choice. In cold regions, low U-factor glass reduces indoor heat loss. In hot, sunny regions, a low solar heat gain coefficient helps block radiant heat. Moderate climates need a balanced specification, not the most expensive glass.
Certified replacement products can reduce household energy use by up to 15%, according to federal efficiency-program guidance. Actual savings depend on orientation, air leakage, frame quality, and installation. The National Fenestration Rating Council notes that U-factor and solar heat gain coefficient must be read together. A very low U-factor is not automatically best. I have seen poorly sealed frames undermine excellent glazing. That detail is easy to miss.
Tips: Ask for the NFRC label before buying. Compare U-factor, solar heat gain coefficient, visible transmittance, and air leakage. Select insulated doors with continuous weatherstripping. For west-facing windows, consider stronger solar control. Check the U.S. Department of Energy’s climate-zone recommendations and request an installation warranty. A professional energy audit can reveal drafts around older doors. Sometimes, repairing the frame costs less than replacing the glass.
Choosing doors and windows in 2026 means treating accessibility as a daily safety feature. For facilities covered by the ADA, the required door opening is at least 32 inches clear, measured between the door face and frame stop. The U.S. Access Board’s ADA Standards explain this measurement clearly. A 36-inch door slab may still fail if hinges, seals, or hardware reduce the usable space. Measure the clear opening.
Hardware matters too. Lever handles usually require less grip strength than round knobs. Sliding doors can improve circulation, but their tracks must remain flush and stable. Avoid raised thresholds that catch walkers, wheelchairs, or tired feet. These details often disappear during product selection.
CDC data reports that about one in four U.S. adults has a disability. The World Health Organization’s 2022 Global Report on Assistive Technology estimates that more than 2.5 billion people need assistive products worldwide. Accessibility is not a niche concern. Windows deserve equal attention. Select low-operating-force hardware, reachable locks, and clear sightlines. Test the reach.
In practice, a wider door does not guarantee easy access. Frame depth, flooring changes, and furniture can undo a good measurement. I would also question decorative window placements that force users to twist or stretch. The best choice is the one that works with a real person, carrying groceries, using mobility equipment, or moving slowly. Perfect plans can still miss ordinary human needs.
The chart highlights key dimensions from the ADA 2010 Standards that can help when selecting accessible doors and window hardware: a minimum 32-inch clear door opening, a maximum 1/2-inch threshold height, operable parts positioned between 15 and 48 inches above the floor, and a 60-inch wheelchair turning space. Verify local building codes before purchasing or installing products.